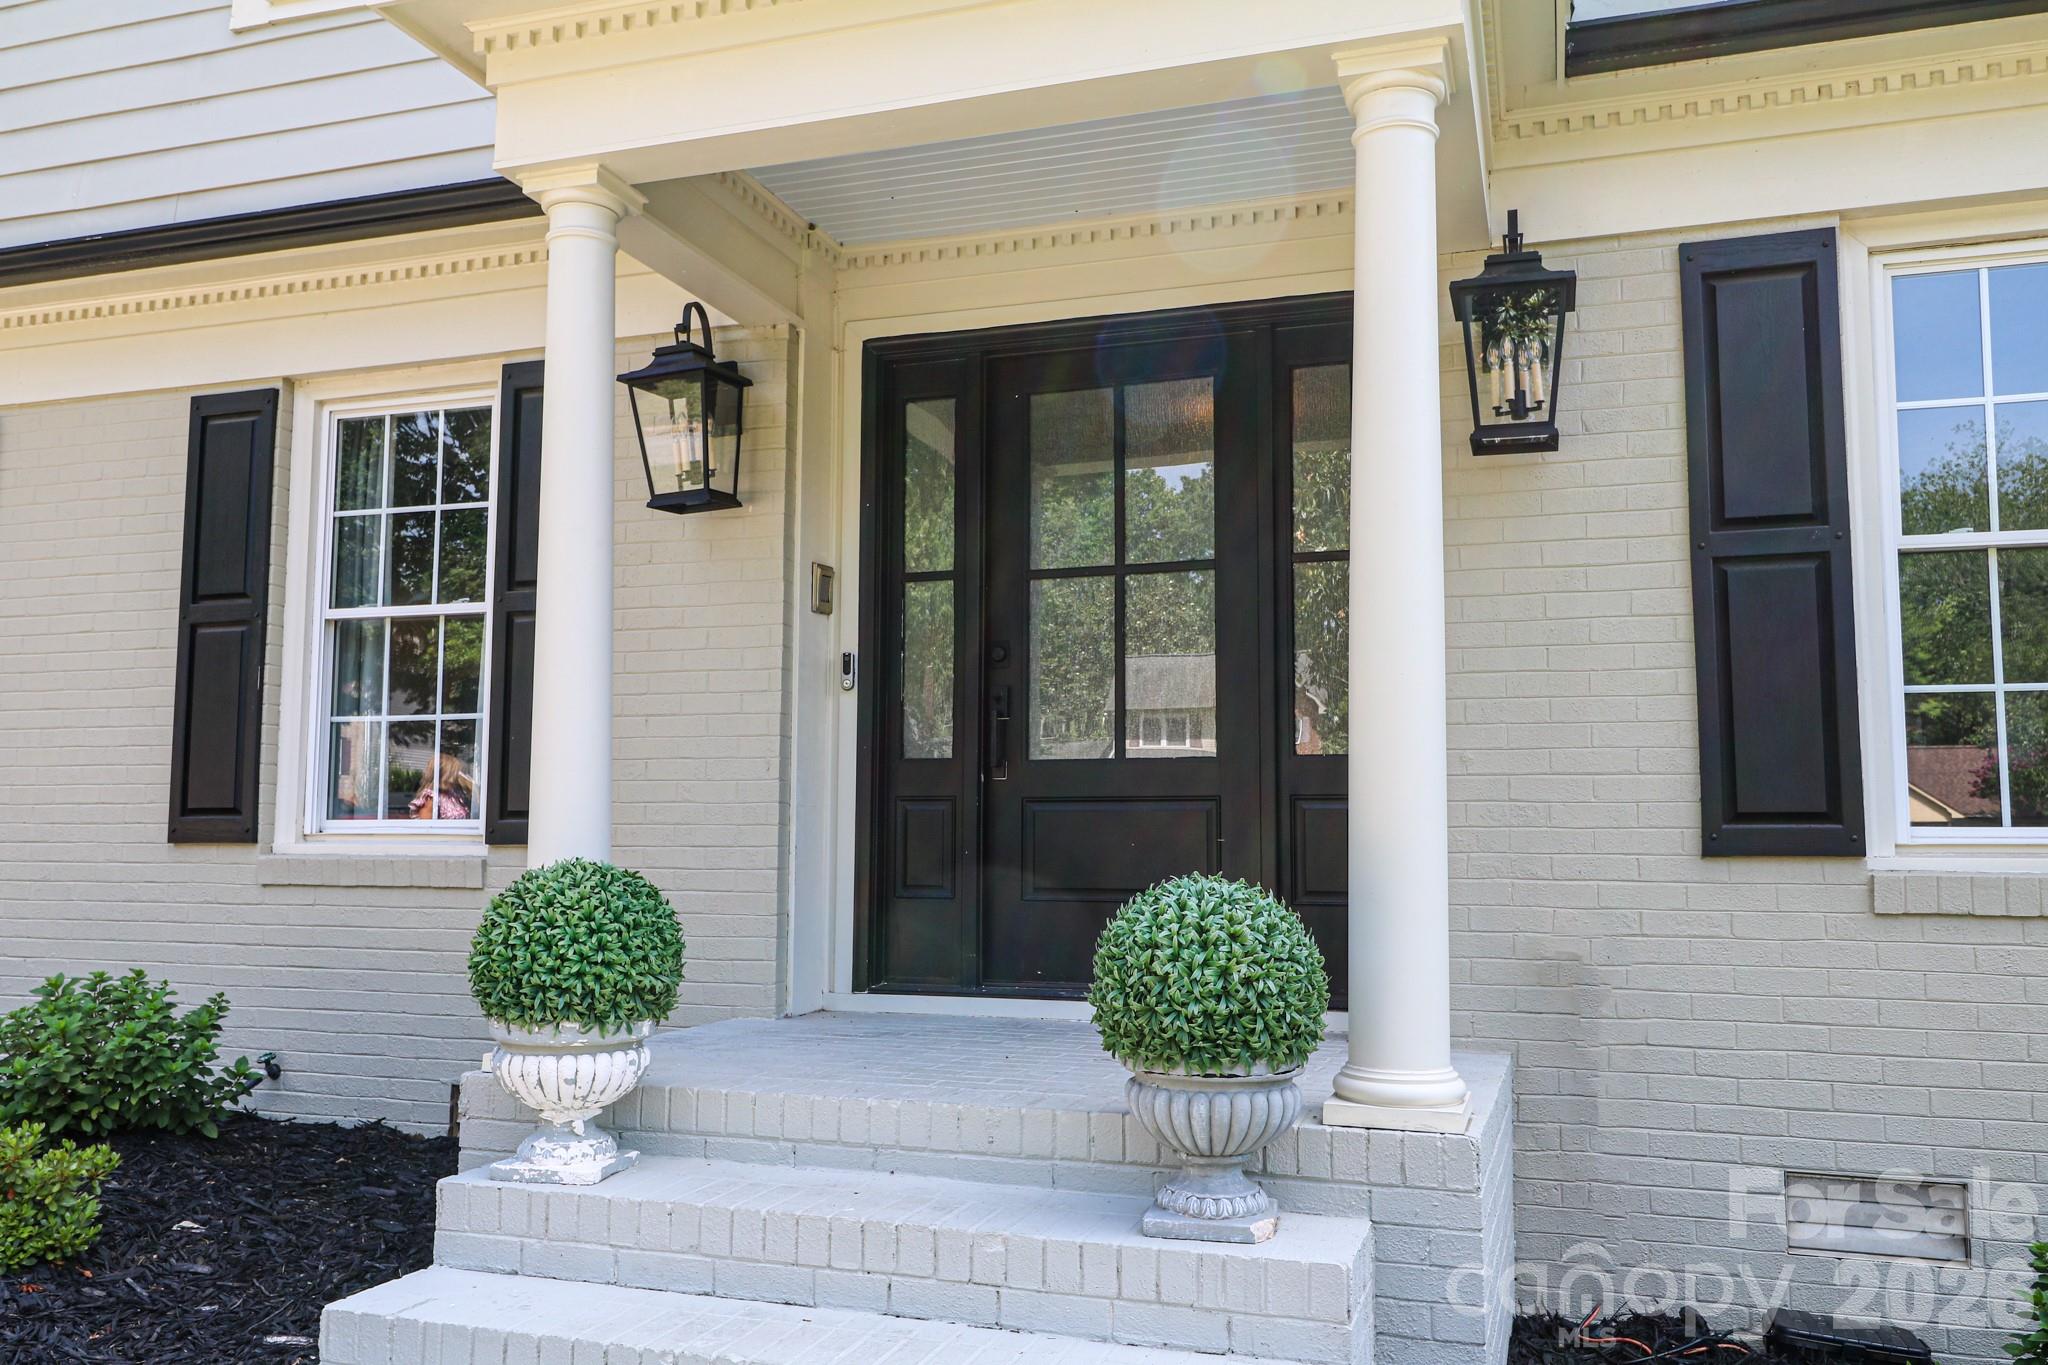
Property photo 1
Property photo 2
Property photo 3
Property photo 4
Property photo 5
4 Beds
3 Baths
2,750 sqft

$457,500

120 Wellington Drive, Salisbury NC, 28144

Price per sqft$166.36
Built in1976
Property size2,750 sqft
Property typeResidential
Courtesy of Wallace Realty, Lisa Emery Listing Contact: [email protected]

Overview

Active

Listed Jun 14, 2026

Updated 6h ago

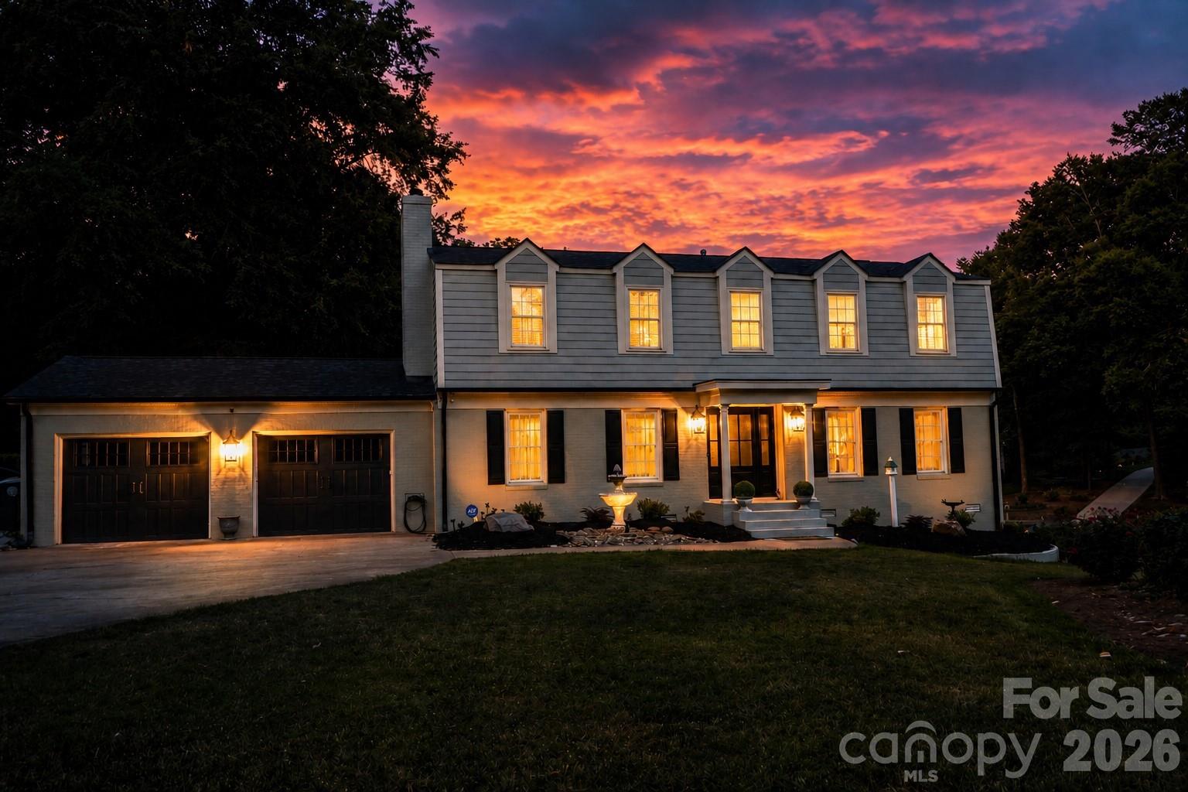
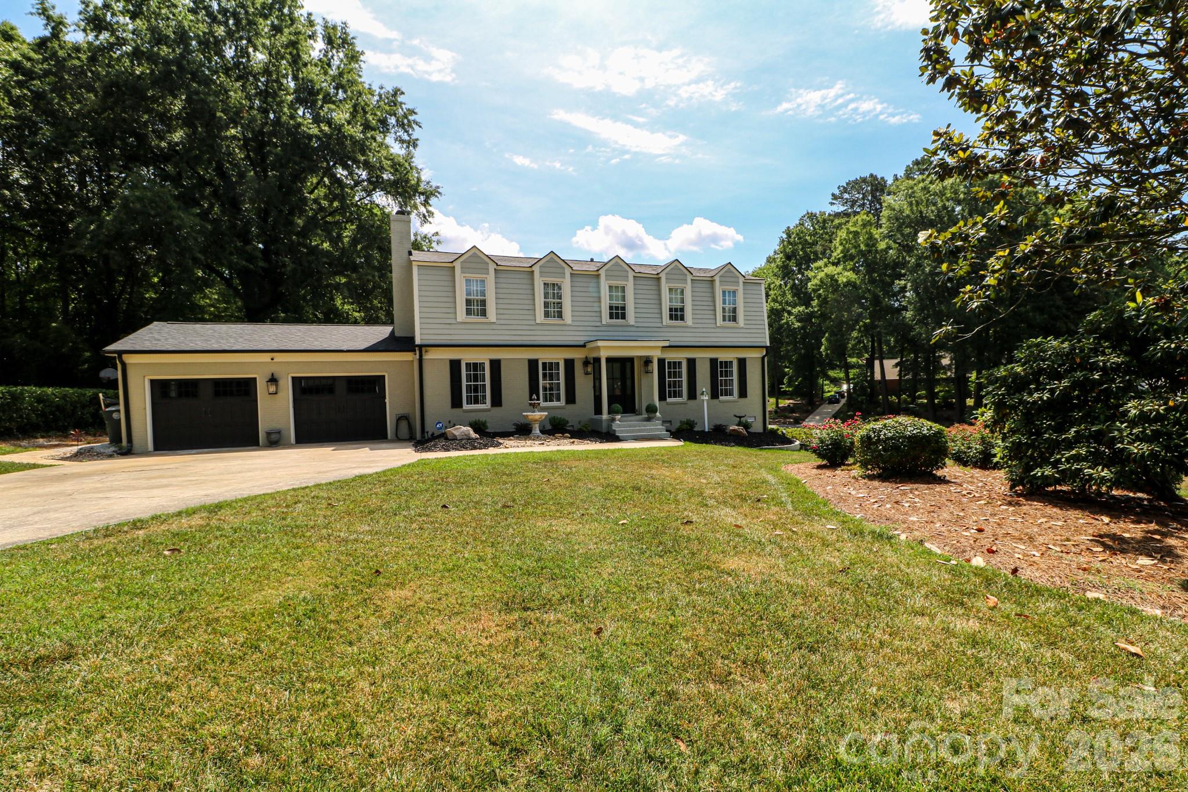
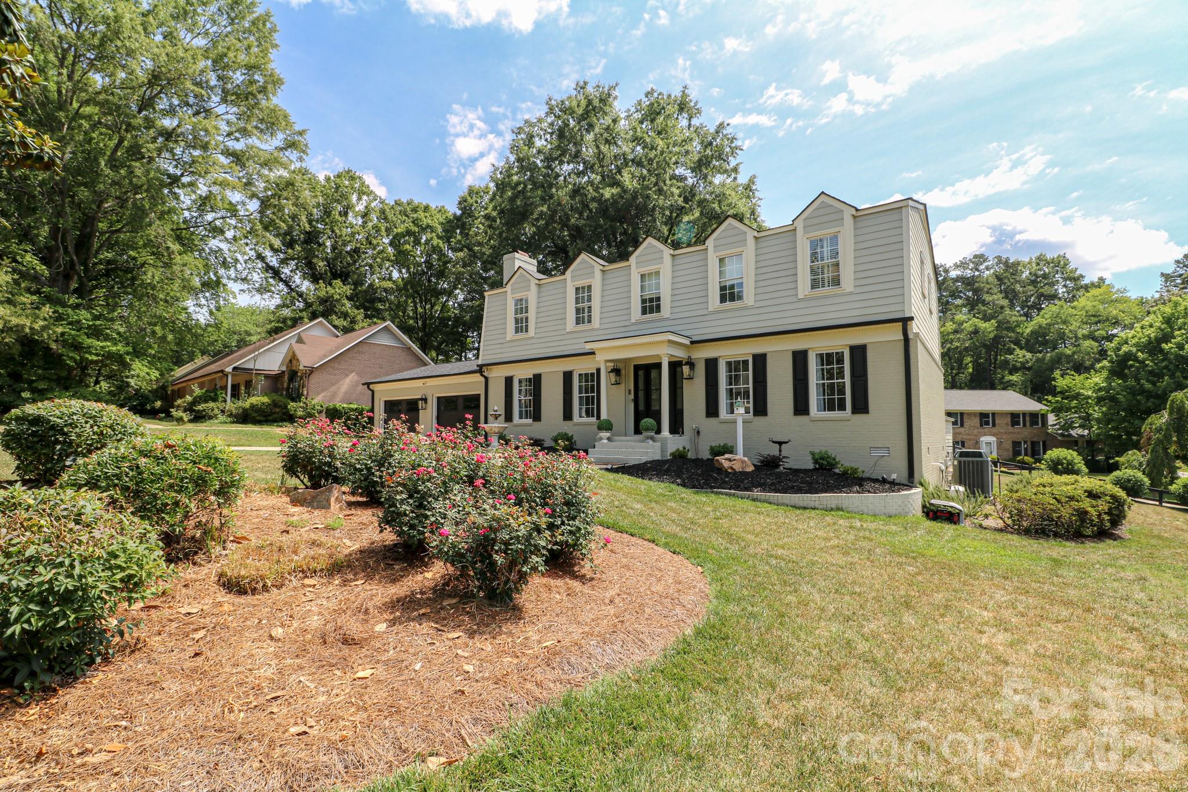
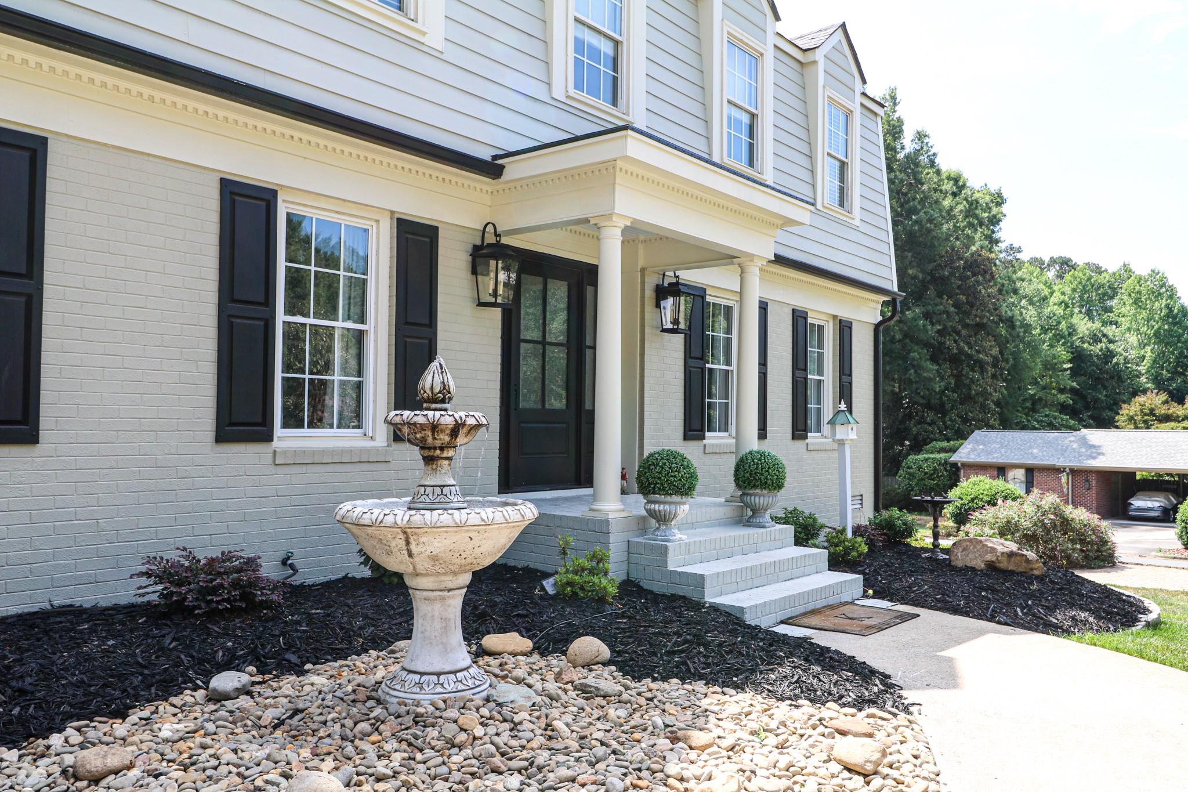
FOUR-CAR GARAGE CAPACITY, DETACHED OFFICE & BEAUTIFULLY UPDATED HOME IN COUNTRY CLUB HILLS! Discover a rare combination of space, versatility and thoughtful upgrades in this beautifully maintained 4-bedroom, 2.5-bath home offering approximately 2,750 square feet on a landscaped half-acre corner lot. A standout feature is the exceptional garage space! In addition to the attached two-car garage, this property offers a separate 24x24 heated two-car garage/workshop with electricity and its own private driveway. Whether you’re a car enthusiast, hobbyist or simply need extra parking, storage or workspace, this property offers flexibility that’s hard to find. Even better, a separate 10x16 heated and cooled building provides an ideal detached home office, creative studio, exercise room or hobby space. Inside, you’ll appreciate the beautifully refinished hardwood floors and completely renovated primary bathroom, two significant improvements that add comfort and appeal. The spacious primary suite also features a large walk-in closet and separate vanity. The stunning vaulted family room features exposed beams and a wall of windows overlooking the private backyard. The kitchen includes stainless steel appliances, a JennAir gas range and Corian countertops. An adjoining wet bar with wine refrigerator and separate ice maker makes entertaining a pleasure. A cozy den with fireplace, built-ins and French doors offers another inviting space to relax or work. Outdoor living is equally impressive, with a fenced backyard, extensive landscaping, spacious patio, outdoor shower and additional storage. Located in desirable Country Club Hills, this home combines established neighborhood charm with exceptional garage capacity, a separate conditioned workspace and beautiful interior updates. If you’ve been searching for a home with room for your vehicles, hobbies, home office and everyday living, this one deserves a closer look. Schedule your private showing today!

$3,044/mo

Est. mortgage payment based on a $457,500 home price.

All estimates are provided by Luxury Presence for informational purposes only. Actual amounts may vary.

Additional information

MLS® ID
4393362

Interior Features

Bedrooms
4
Bathrooms
3
Fireplace
Yes
Cooling
Yes
Heating
Yes
Basement
No

Exterior Features

Lot Size
0.49 Acres

Other Property Details

Garage
Yes
55+/Senior Community
No

Listings courtesy of Canopy MLS as distributed by MLS GRID

All information deemed reliable but not guaranteed and should be independently verified. All properties are subject to prior sale, change or withdrawal. Neither listing broker(s) nor Christopher Hansen shall be responsible for any typographical errors, misinformation, misprints and shall be held totally harmless. Properties displayed may be listed or sold by various participants in the MLS.

Based on information submitted to the MLS GRID as of 7:33 PM UTC on 10/13/2026. All data is obtained from various sources and may not have been verified by broker or MLS GRID. Supplied Open House Information is subject to change without notice. All information should be independently reviewed and verified for accuracy. Properties may or may not be listed by the office/agent presenting the information.

©2026 Canopy MLS . All rights reserved.

DMCA Notice

Powered by Luxury Presence