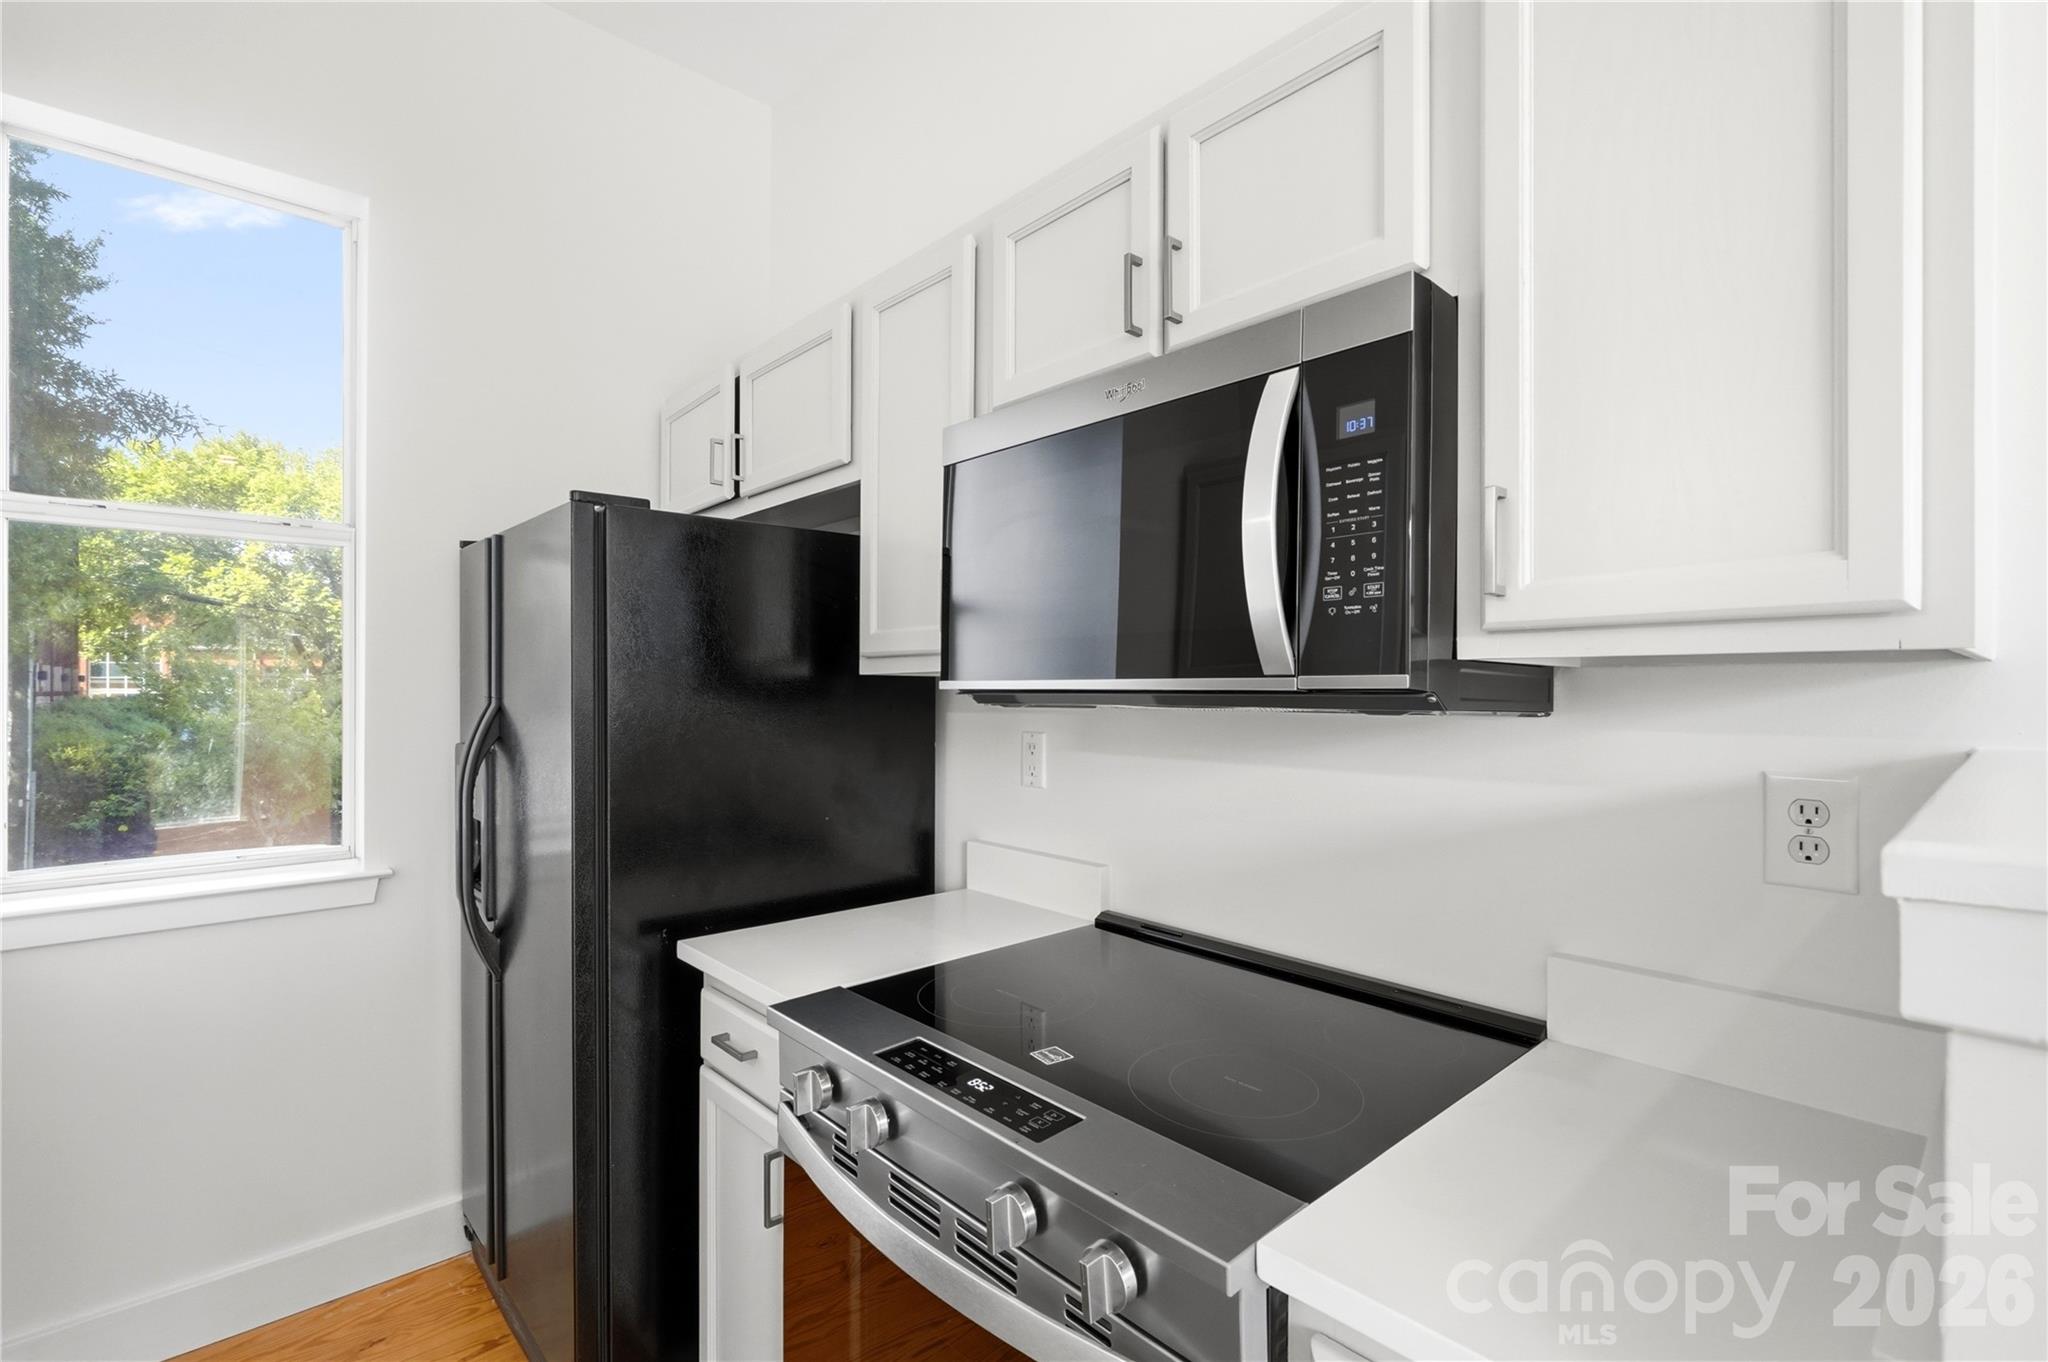
Property photo 1
Property photo 2
Property photo 3
Property photo 4
Property photo 5
2 Beds
2 Baths
1,083 sqft

$423,000

2090 Atherton Heights Lane, Charlotte NC, 28203

Price per sqft$390.58
Built in1997
Property size1,083 sqft
Property typeCondominium
Courtesy of COMPASS, Carrie Hatfield Listing Contact: [email protected]

Overview

Active

Listed Aug 28, 2026

Updated 10h ago

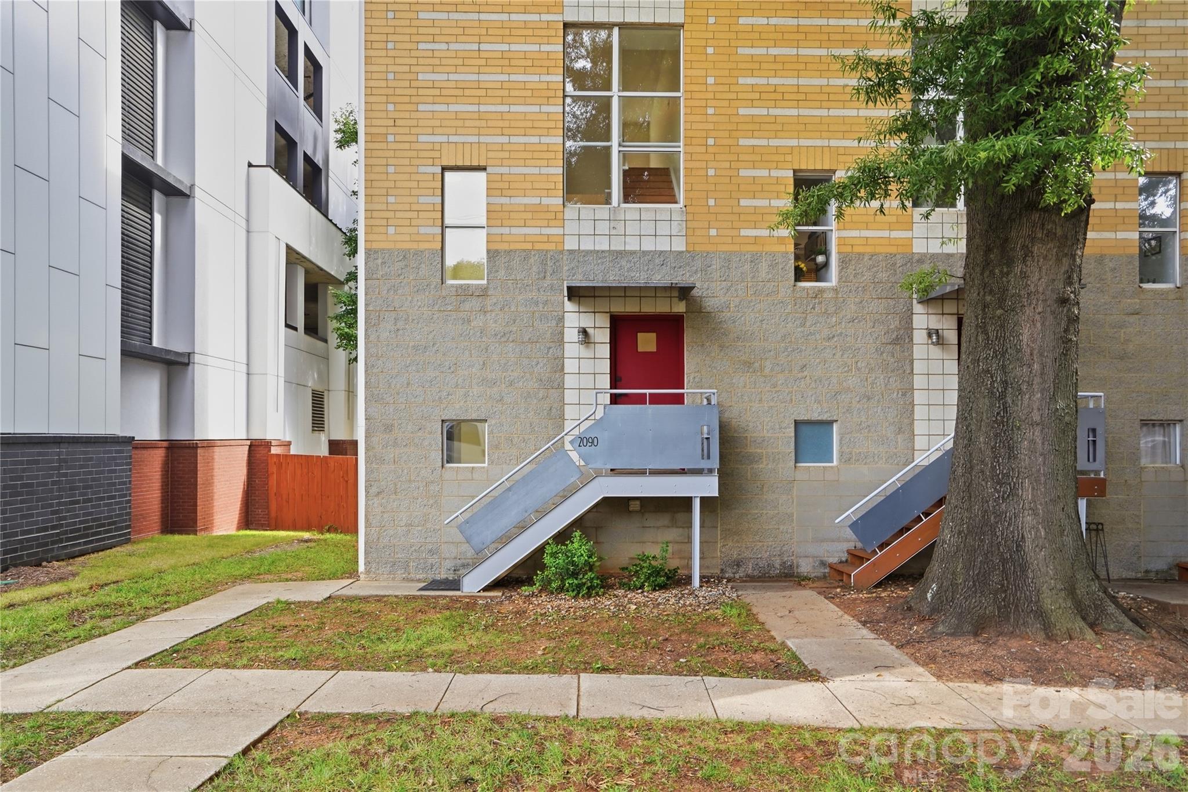
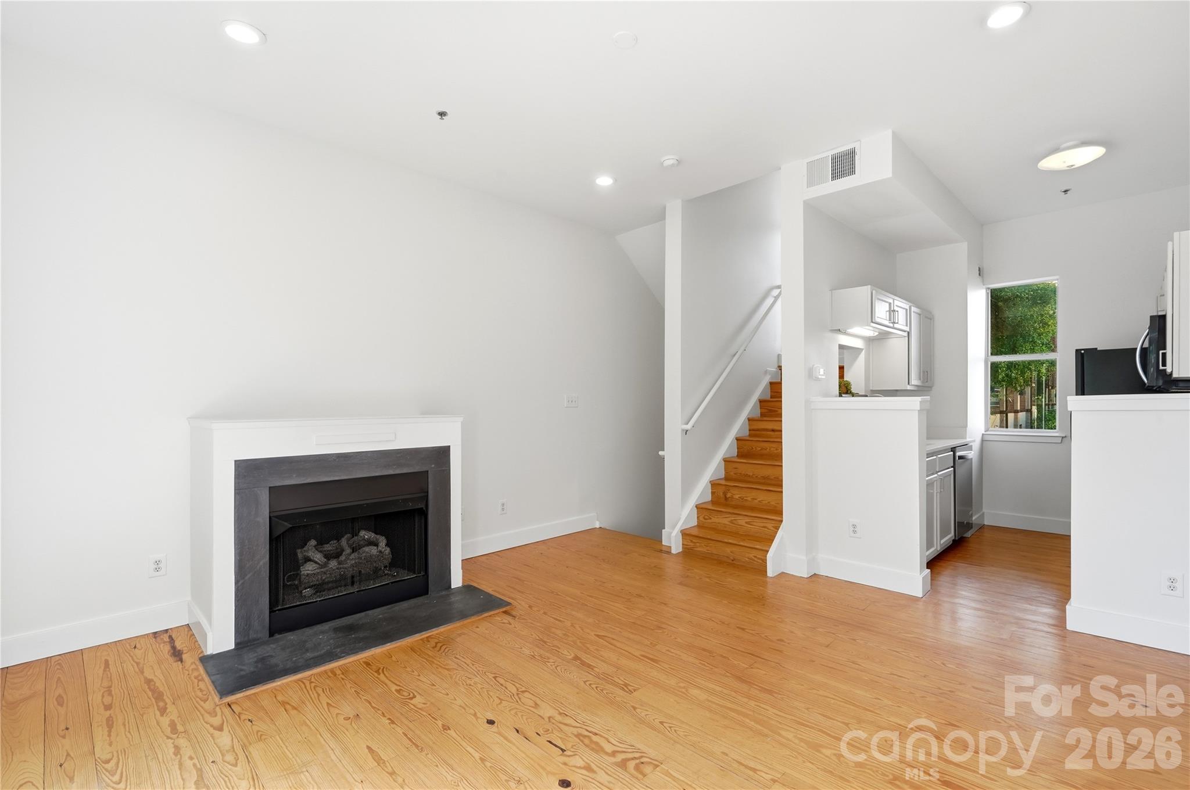
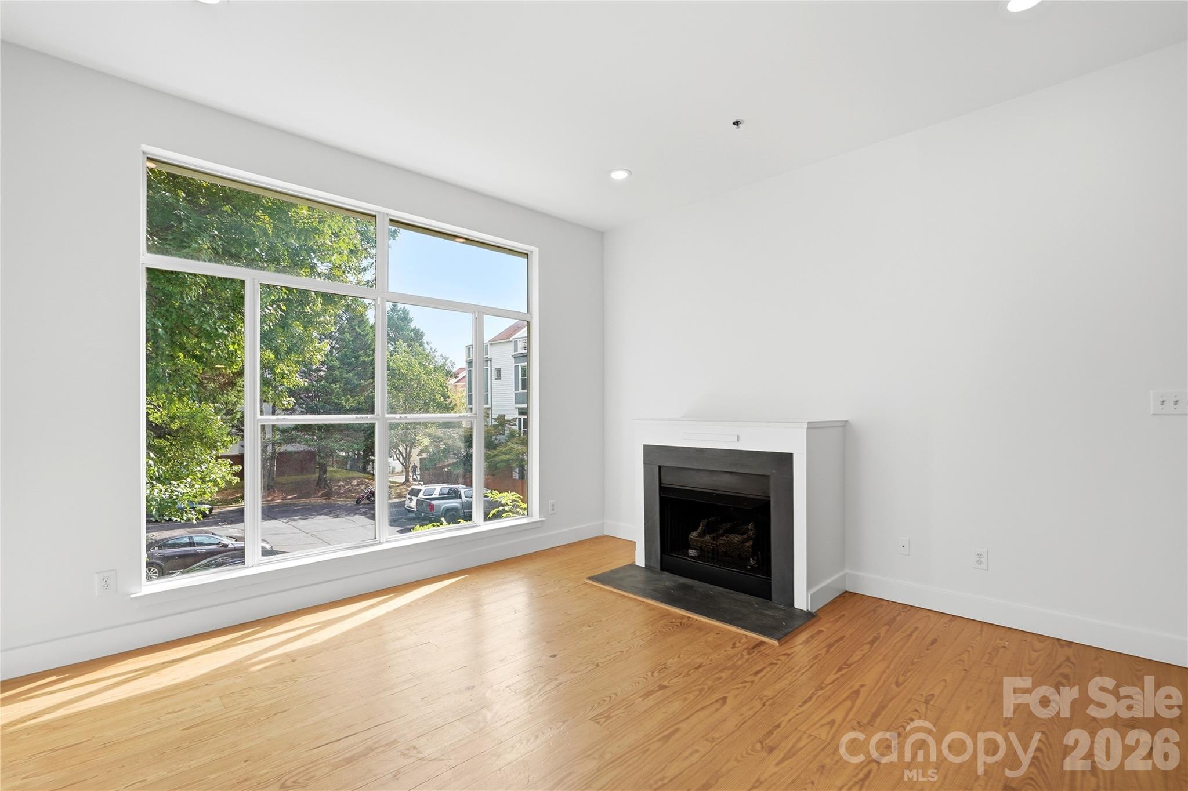
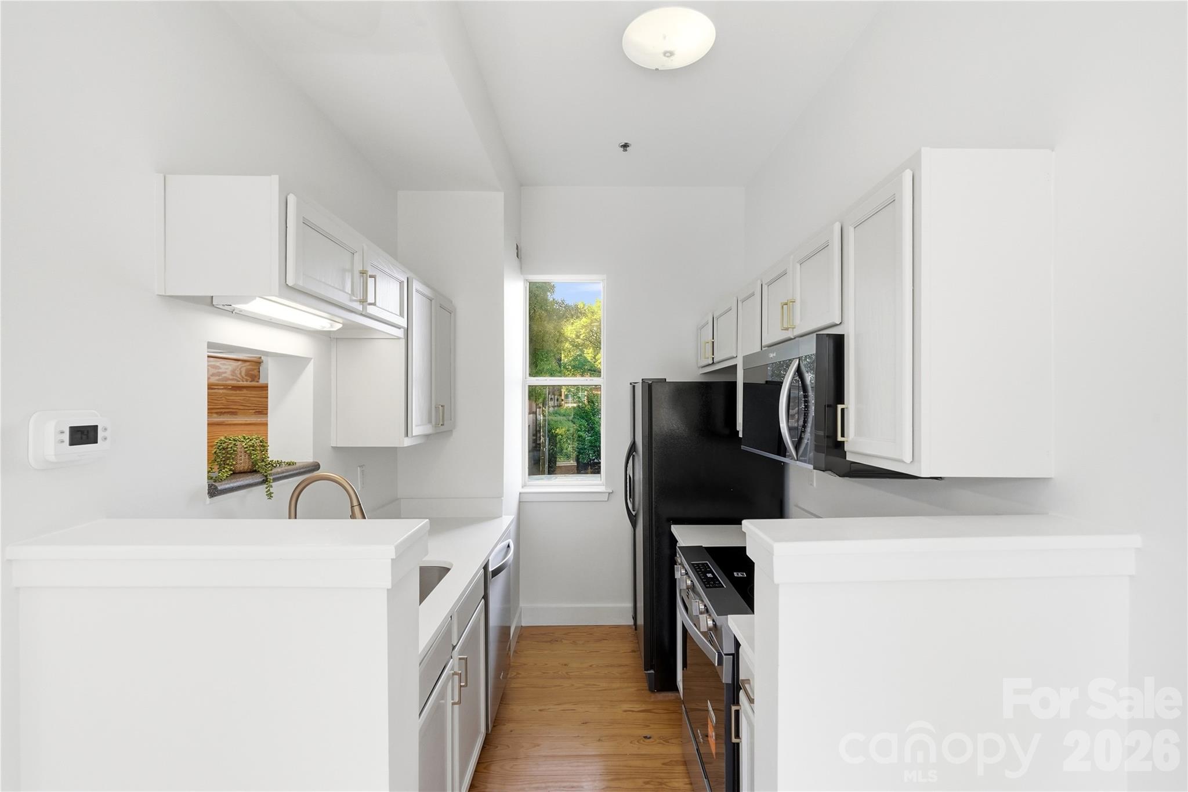
Experience the best of South End and Dilworth living in this beautifully updated end unit with TWO private outdoor living spaces! Ideally situated across the street from Atherton Mill and Publix and just a block from Dilworth Tasting Room, this townhome style residence puts some of Charlotte's best restaurants, breweries, shopping, and entertainment right outside your door. Explore the neighborhood on foot or hop on the nearby light rail for easy access to Uptown! Inside, the bright and inviting main living level features soaring 10-foot ceilings, hardwood floors, updated lighting, and a cozy gas fireplace. The renovated kitchen boasts quartz countertops and brand-new stainless steel appliances, including an oven, microwave, and dishwasher. Fresh paint throughout gives the home a crisp, move-in-ready feel. The thoughtfully designed multilevel floor plan features two bedrooms on separate levels, each with its own bathroom, offering privacy and flexibility for guests, roommates, or a home office. The spacious primary suite includes dual closets and an ensuite bathroom with updated tile. Enjoy not one, but TWO private outdoor retreats! The enclosed ground level patio and the private rooftop terrace great for entertaining. Additional highlights include a brand-new HVAC system and a desirable end-unit location that brings in abundant natural light. With its incredible walkability, extensive updates, spacious living areas, and two private outdoor spaces, this home offers a rare combination of urban convenience and comfortable, townhome-style living in the heart of Charlotte!

$2,814/mo

Est. mortgage payment based on a $423,000 home price.

All estimates are provided by Luxury Presence for informational purposes only. Actual amounts may vary.

Additional information

MLS® ID
4419169

Interior Features

Bedrooms
2
Bathrooms
2
Fireplace
Yes
Cooling
Yes
Heating
Yes
Basement
No

Other Property Details

Association Fee Frequency
Monthly
55+/Senior Community
No

Listings courtesy of Canopy MLS as distributed by MLS GRID

All information deemed reliable but not guaranteed and should be independently verified. All properties are subject to prior sale, change or withdrawal. Neither listing broker(s) nor Christopher Hansen shall be responsible for any typographical errors, misinformation, misprints and shall be held totally harmless. Properties displayed may be listed or sold by various participants in the MLS.

Based on information submitted to the MLS GRID as of 11:58 AM UTC on 10/13/2026. All data is obtained from various sources and may not have been verified by broker or MLS GRID. Supplied Open House Information is subject to change without notice. All information should be independently reviewed and verified for accuracy. Properties may or may not be listed by the office/agent presenting the information.

©2026 Canopy MLS . All rights reserved.

DMCA Notice

Powered by Luxury Presence