Property photo 1
Property photo 2
Property photo 3
Property photo 4
Property photo 5
3 Beds
3 Baths
2,255 sqft

$659,000

552 Sweet Birch Park Lane, Black Mountain NC, 28711

Price per sqft$292.24
Built in2023
Property size2,255 sqft
Property typeTownhomes
Courtesy of Lantern Realty & Development, Katherine Lawing Listing Contact: [email protected]

Overview

Coming soon

Coming Soon-no Show

Listed Oct 13, 2026

Updated 5h ago

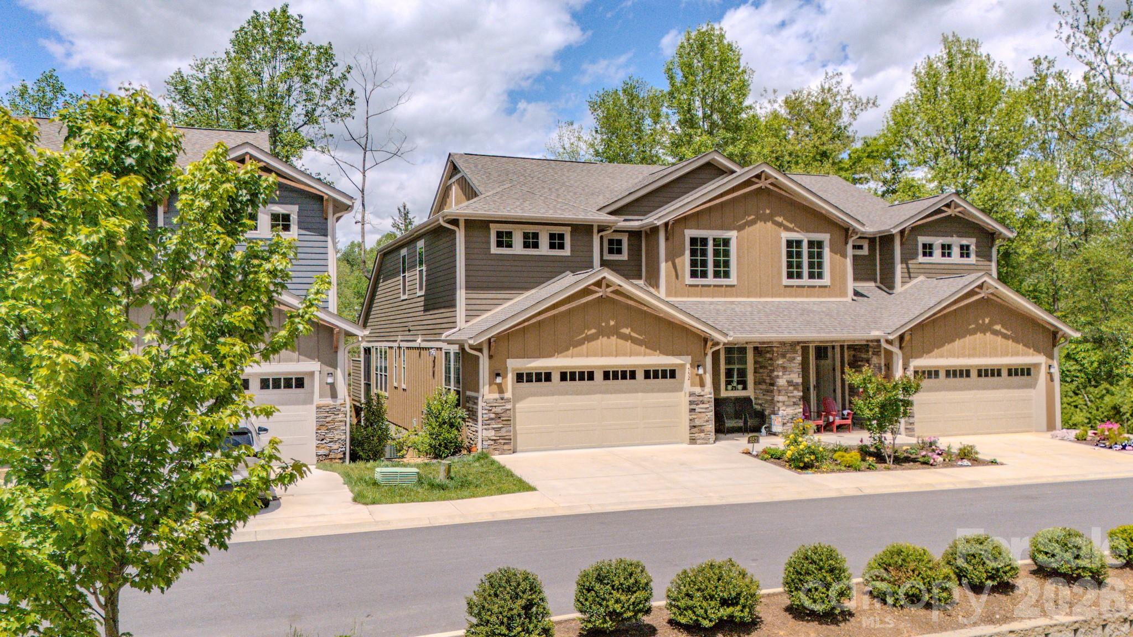
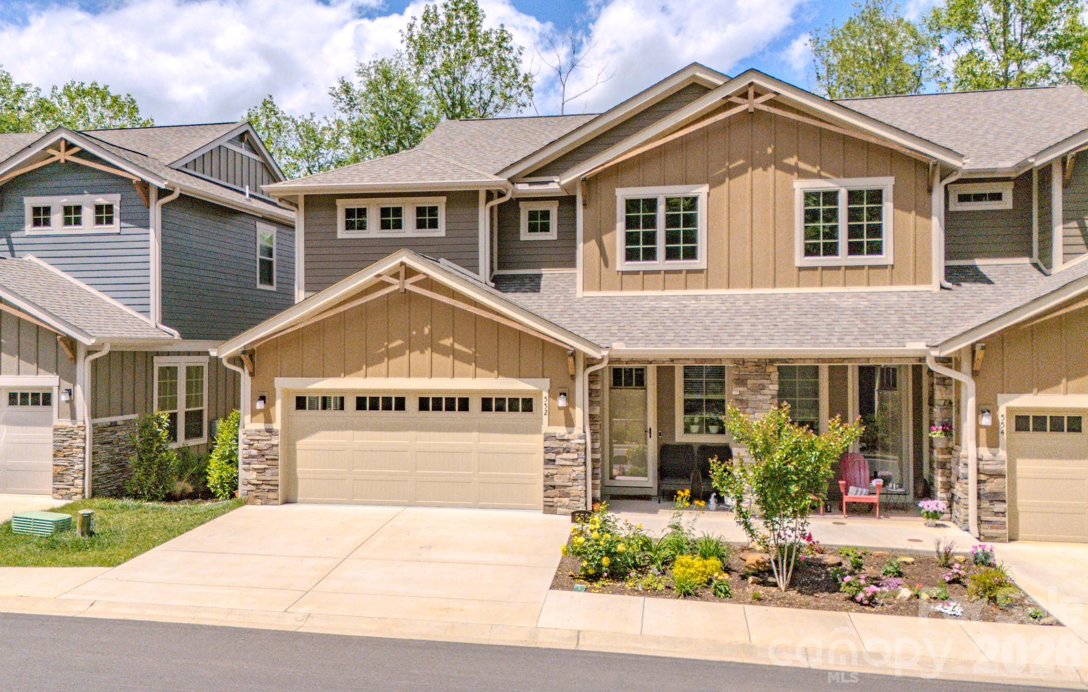
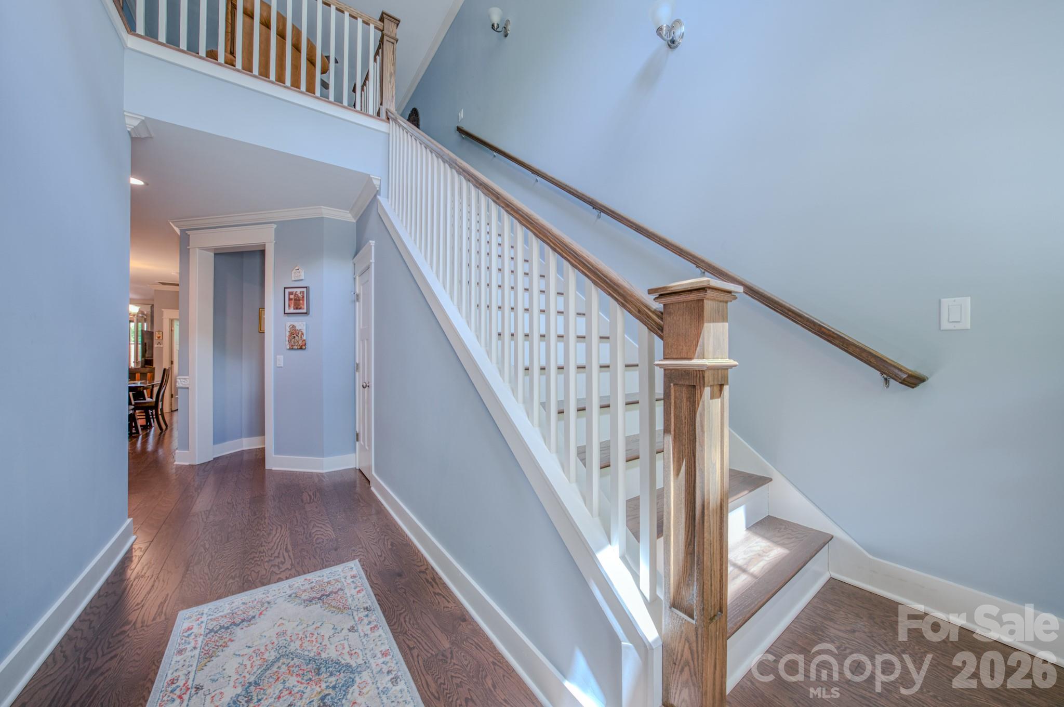
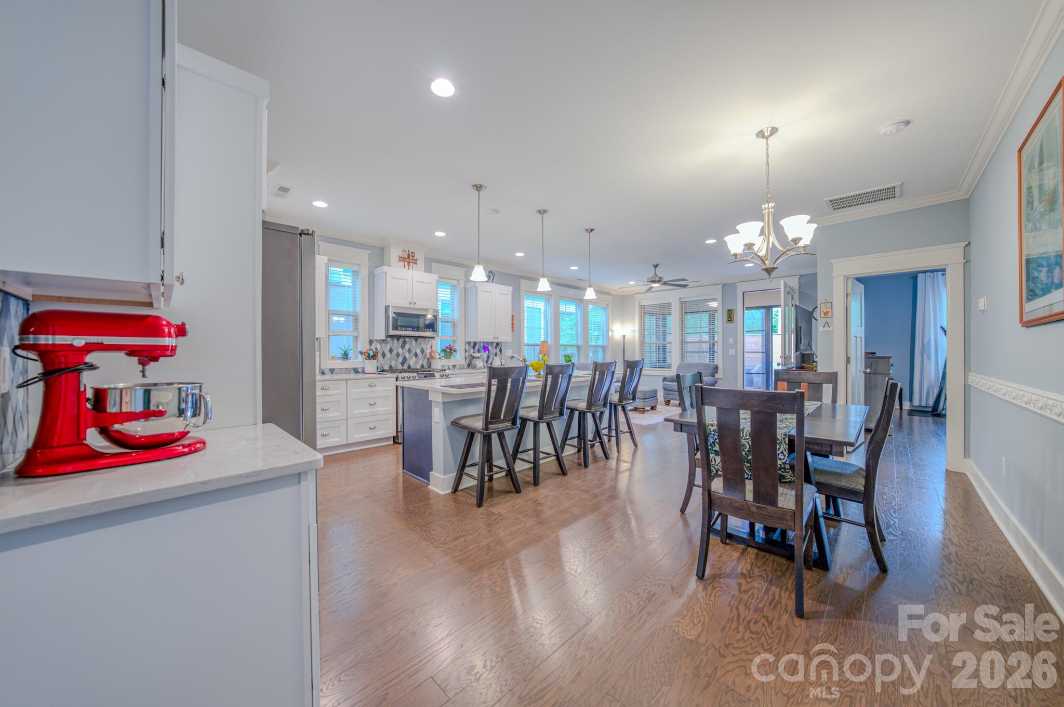
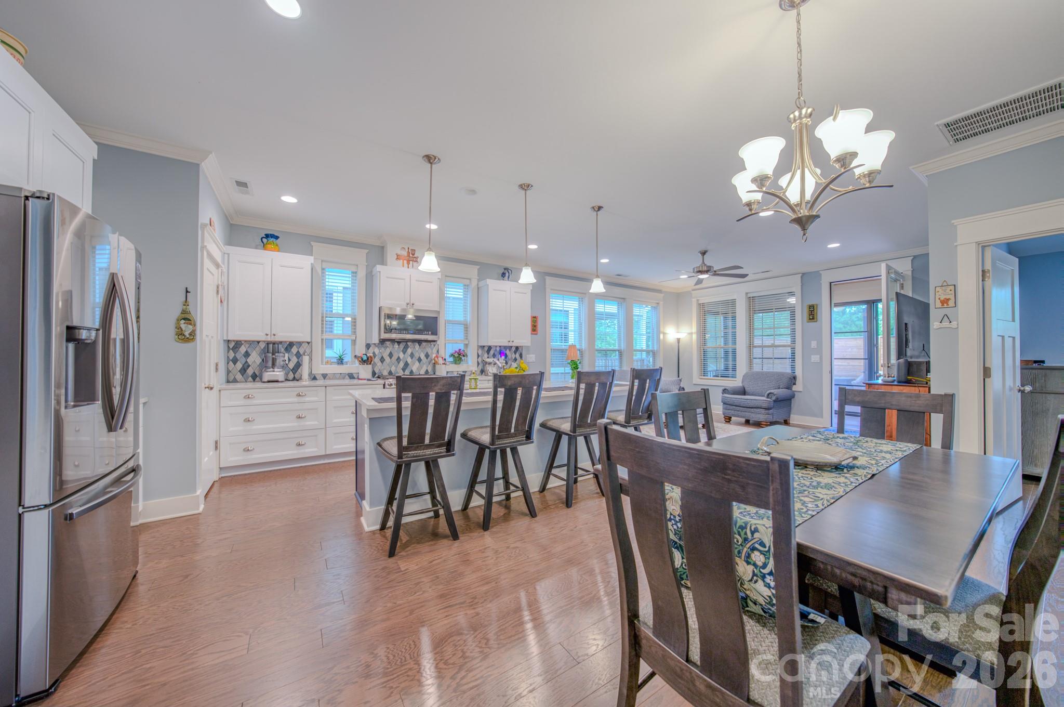
Experience the perfect blend of privacy, convenience and maintenance-free, complete main level living in this spacious and well maintained 3 bedroom 2.5 bath townhome. This home features an open floorplan, highlighted by the primary suite located on the main level, including a luxurious floor to ceiling tiled shower, and a large walk-in closet with custom wooden shelving. An ample sized laundry room – including built in shelving and a utility sink. The kitchen is perfect for entertaining and is equipped with upgraded appliances, an expanded 8+ foot quartz countertop, and inlayed Blanco Siligranit sink, and plenty of cabinet space with pull out shelves, a walk-in pantry and a seamless flow into the dining and living areas, including access to a multi-season glass enclosed patio with a gas fireplace which leads to a maintenance free enclosed private walled trek deck ideal for relaxing or hosting guests. The upstairs boasts a spacious loft area, 2 bedrooms and a full bath with a walk-in floor to ceiling tiled shower, and a fully finished storage room, which can be converted to a home office. Additionally, this home includes a massive 1,000 square foot, fully encapsulated crawlspace with 8+ foot ceilings, a room sized dehumidifier and offers storage space that is virtually unheard of! Just minutes from downtown Black Mountain’s shops, restaurants, entertainment and hiking, this home offers an effortless, low-maintenance lifestyle with groceries, dining/entertainment and a YMCA right around the corner. You can move in with confidence as this home was unaffected by Helene.

$4,384/mo

Est. mortgage payment based on a $659,000 home price.

All estimates are provided by Luxury Presence for informational purposes only. Actual amounts may vary.

Additional information

MLS® ID
4431222

Interior Features

Bedrooms
3
Bathrooms
3
Fireplace
Yes
Cooling
Yes
Heating
Yes
Basement
No

Exterior Features

Lot Size
0.08 Acres

Other Property Details

Association Fee Frequency
Monthly
Garage
Yes
Pets Allowed
Yes
55+/Senior Community
No

Listings courtesy of Canopy MLS as distributed by MLS GRID

All information deemed reliable but not guaranteed and should be independently verified. All properties are subject to prior sale, change or withdrawal. Neither listing broker(s) nor Christopher Hansen shall be responsible for any typographical errors, misinformation, misprints and shall be held totally harmless. Properties displayed may be listed or sold by various participants in the MLS.

Based on information submitted to the MLS GRID as of 4:23 AM UTC on 10/12/2026. All data is obtained from various sources and may not have been verified by broker or MLS GRID. Supplied Open House Information is subject to change without notice. All information should be independently reviewed and verified for accuracy. Properties may or may not be listed by the office/agent presenting the information.

©2026 Canopy MLS . All rights reserved.

DMCA Notice

Powered by Luxury Presence